
Discretion
15 Brenner Place
A new estate vision.
Set on over an acre in Demarest, 15 Brenner Place presents a proposed estate designed by Jordan Rosenberg Architects & Associates. Approvals are in progress and construction has not begun. All renderings illustrate proposed improvements.
The architectural plans provide 8,520 square feet of conditioned space across the first and second floors. An estimated 4,504-square-foot finished basement, assumed equal to the first floor per listing instructions, brings the estimated finished total to approximately 13,024 square feet. This excludes the additional third-level suite, garages, and pool storage. The basement is not separately measured in the supplied plans.
Eight bedrooms are planned across the second, first, lower, and third levels. Plans document seven full bathrooms and three powder rooms; third-level bathroom details are not supplied. Lot size remains subject to survey verification.
The proposed residence.
Architecture & Space
A planned two-story foyer and great room, formal living and dining rooms, private study, island kitchen, pantry, butler’s pantry, and wine cellar.
Primary Suite
The proposed suite includes a sitting area, two dressing rooms, coffee bar, dual vanities, separate shower, and soaking tub.
Convenience
An elevator is included in the project instructions; final stops and specifications remain to be supplied.
Recreation & Entertaining
The proposed finished lower level includes a theater with concession counter, game room, golf area, recreation room with wet bar, and separate play area.
A considered vision for indoor and outdoor living.— B&Co. Realty
A vision in detail.
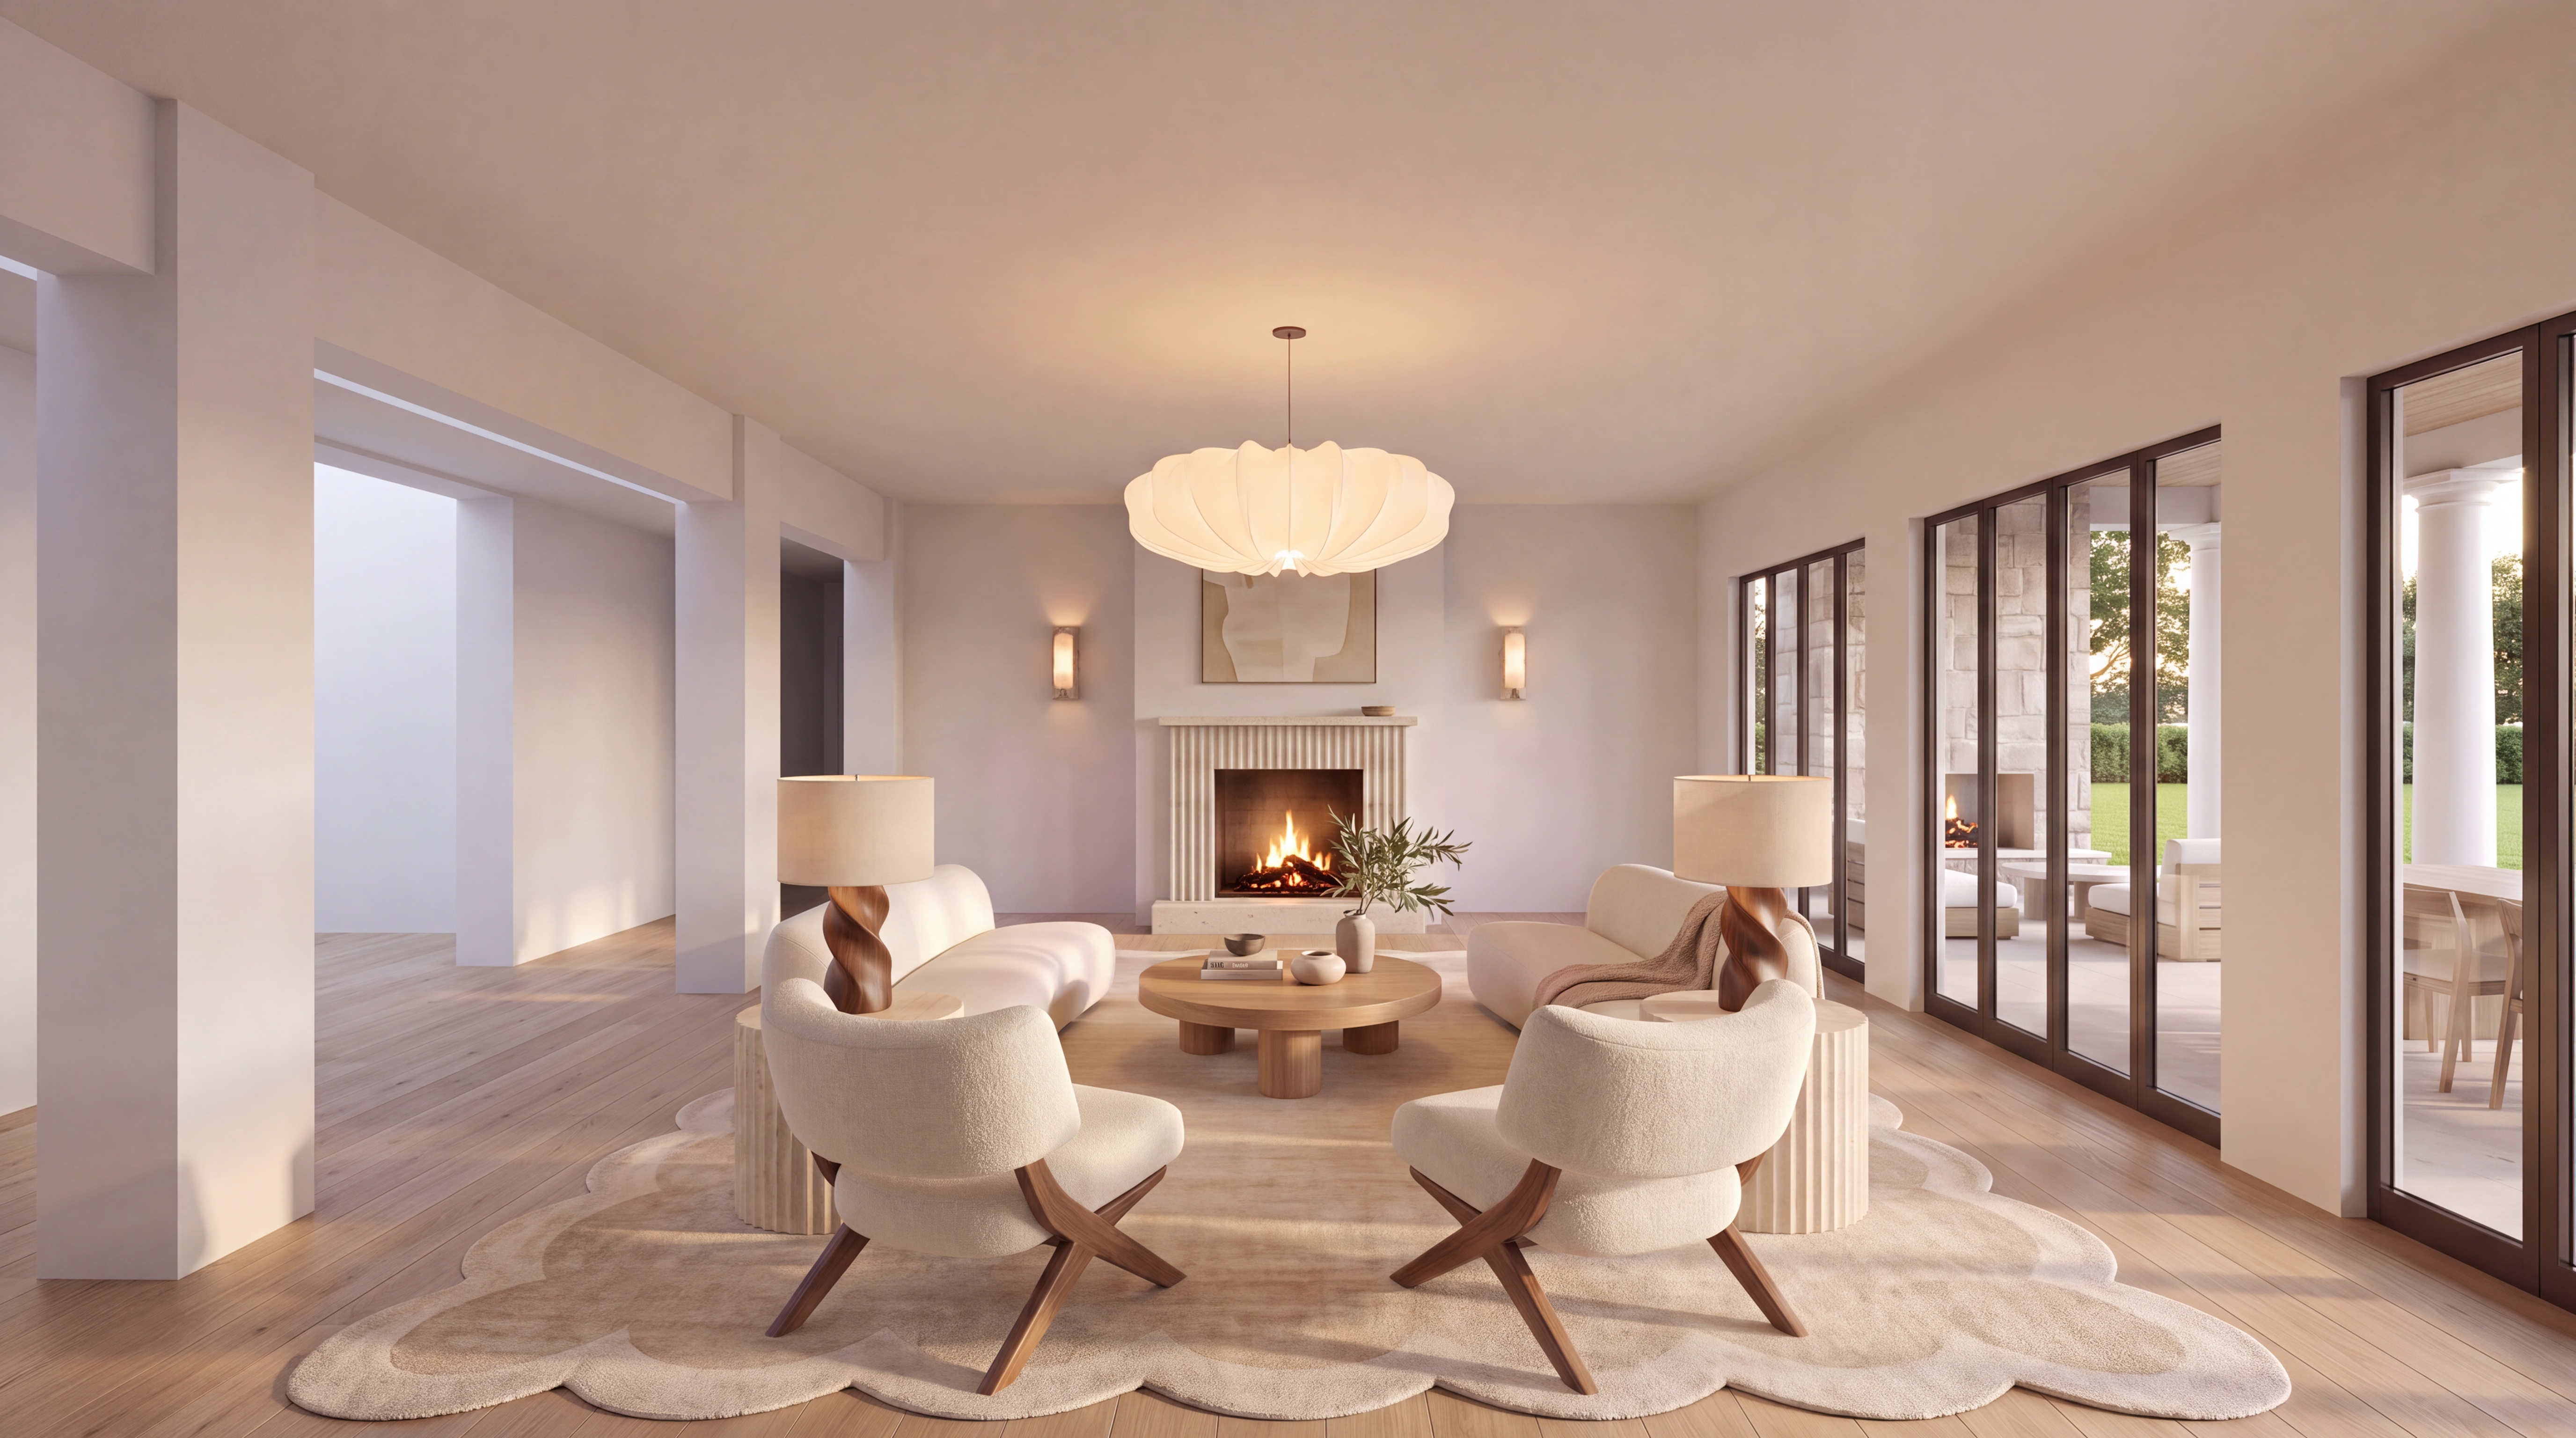
Inside the proposed residence.
One continuous walk from the front door through the principal rooms and up the curved stair to the primary suite. Illustrative, AI-generated renderings of the proposed plans; furnishings are illustrative and construction has not begun.
The proposed plans.
Explore the proposed first and second floors and the side elevations. Plans and renderings are illustrative and subject to approvals; construction has not begun.
The plan, in three dimensions.
Illustrative dollhouse renderings of the proposed first and second floors. Furnishings are illustrative; plans remain subject to approvals and construction has not begun.
Beyond the residence.
The proposed outdoor program includes a swimming pool, covered sitting and dining areas, motorized screens, a wood-burning fireplace, outdoor kitchen and grill, and open patios. All improvements are proposed; approvals are in progress and construction has not begun.
The site is described as over an acre, subject to survey verification. Final materials, pool dimensions, equipment, and other specifications remain to be supplied.
Around the estate.
A continuous flight around the proposed residence, from the front lawn past the garage wing to the pool terrace. An illustrative, AI-generated rendering of the proposed design; construction has not begun.
Explore the proposed plans for 15 Brenner Place.
Offered exclusively, off-market, by B&Co. Realty. Approvals are in progress and construction has not begun. To request the proposed plans and additional materials, contact our office directly.